



Project Overview
Fire and Smoke Curtain Solution for an Iconic Cultural Landmark
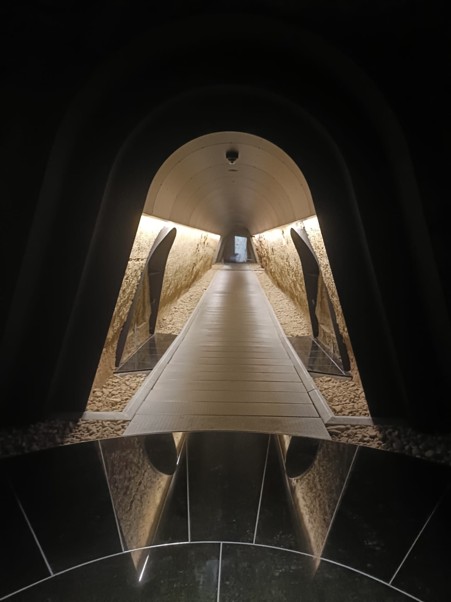
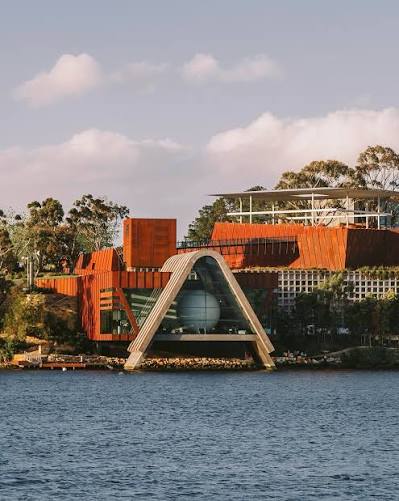
The Museum of Old and New Art (MONA) continues to redefine museum design through its ambitious House of Kiefer development in Berriedale, Tasmania. Designed by Nonda Katsalidis Architects and constructed by Hutchinson Builders, the five-storey Class 9b building forms part of MONA's expanding exhibition precinct, connecting to the existing museum via a series of underground tunnels and gallery spaces.
The project presented a unique fire engineering challenge, requiring the preservation of architectural openness while maintaining strict fire compartmentation between the new House of Kiefer building and the interconnected tunnel network. Rather than compromising the visitor experience with permanent fire-rated construction, Greene Fire delivered an automated fire and smoke curtain solution that seamlessly integrates into the architectural design while supporting the project's Performance Solution.
The Challenge
One of the key fire engineering objectives was maintaining safe occupant evacuation through the interconnected tunnel system whilst protecting adjoining fire compartments during a fire event. The tunnels form an essential part of the building's egress strategy, providing occupants with horizontal evacuation paths to adjacent areas of the existing MONA complex. Because these tunnels connect multiple fire compartments, maintaining compartmentation without interrupting the architectural vision was critical. Conventional fire doors or permanent fire-rated walls would have significantly impacted the visitor experience and conflicted with the architect's intent to create uninterrupted circulation between galleries. The Performance Based Design Brief also incorporated numerous performance solutions, including extended travel distances, natural smoke ventilation, and alternative fire separation strategies, making reliable active fire protection systems an integral part of the overall fire engineering strategy.Greene Fire Solution
Greene Fire supplied and installed an automatic FireMaster fire and smoke curtain system within the tunnel connection to provide the required fire compartmentation only when needed. In normal day-to-day operation, the curtain remains fully concealed within a compact headbox, preserving the clean architectural lines and allowing unrestricted movement between exhibition spaces. Upon activation of the building's fire detection and alarm system, the curtain automatically deploys to create a fire and smoke barrier, restricting the spread of fire and smoke between connected compartments while supporting the building's evacuation strategy. The system was carefully coordinated with the project's fire engineering requirements and integrated with the building's essential fire safety systems, ensuring reliable operation during emergency conditions while remaining virtually invisible during normal occupancy.Engineering Integration
The House of Kiefer project relied heavily on a holistic fire engineering approach rather than solely prescriptive Deemed-to-Satisfy provisions. Automatic fire protection systems, smoke detection, sprinkler protection and compartmentation all worked together to satisfy the Performance Requirements of the National Construction Code. Greene Fire worked alongside the project team to ensure the fire curtain integrated with the tunnel architecture, surrounding services and ceiling construction while maintaining compliance with the project's Performance Based Design Brief. The concealed installation ensured the curtain complemented the distinctive museum architecture without detracting from the visitor experience, while providing dependable life safety performance should a fire occur.Project Outcomes
The completed fire curtain installation delivers an effective passive fire protection solution that balances architectural freedom with rigorous life safety performance. By incorporating an automatic fire and smoke curtain in place of more visually intrusive fire separation systems, Greene Fire helped preserve the openness and connectivity of the House of Kiefer galleries while supporting the overall fire engineering strategy developed for one of Australia's most architecturally significant cultural projects. The result is a discreet yet highly effective fire protection solution that remains hidden from view during everyday operation but performs a critical life safety function when called upon, demonstrating how innovative fire protection can enhance both compliance and architectural design.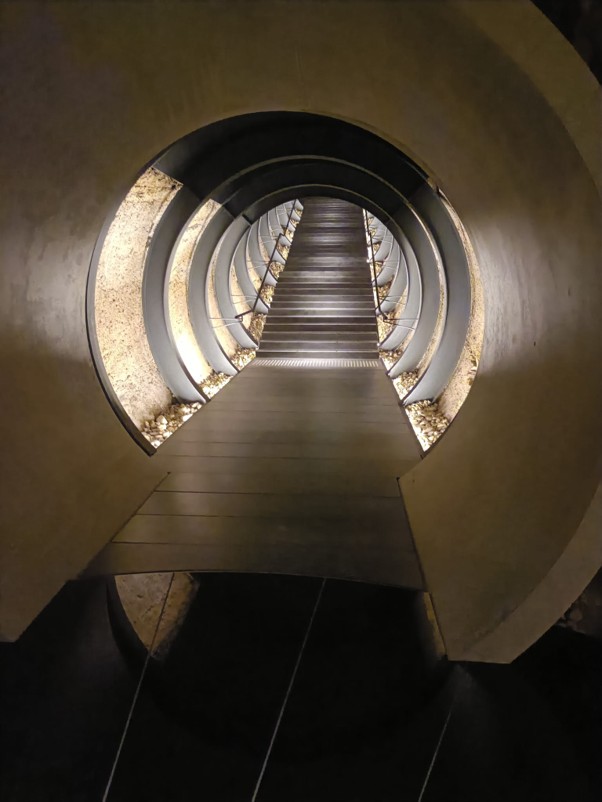
Get In Touch
Sydney
Contact Our Sydney Office For: NSW, ACT, QLD, NZ, International
Melbourne
Contact Our Melbourne Office For: VIC, SA, TAS, WA, NT