


Project Overview
Advanced Fire Compartmentation for a Landmark Healthcare Development
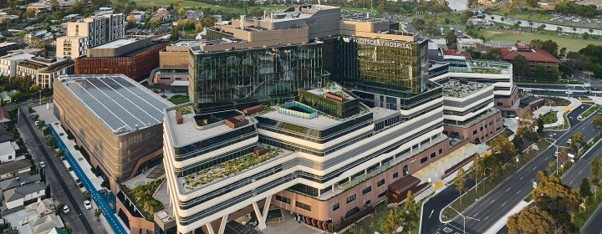
The New Footscray Hospital is one of Victoria's largest healthcare infrastructure projects, delivering a world-class medical facility designed to serve Melbourne's rapidly growing western suburbs. Constructed by Multiplex and designed with fire engineering by STANTEC, the project combines contemporary architecture with stringent life safety requirements, requiring passive fire protection systems capable of integrating seamlessly into large open public spaces.
Greene Fire was engaged to provide a specialised fire curtain solution to protect a significant opening within the hospital while maintaining the architectural intent of the surrounding environment. The project required a system capable of delivering exceptional fire performance without introducing permanent fire-rated barriers that would restrict circulation, natural light or visibility throughout the building.
The Fire Engineering Challenge
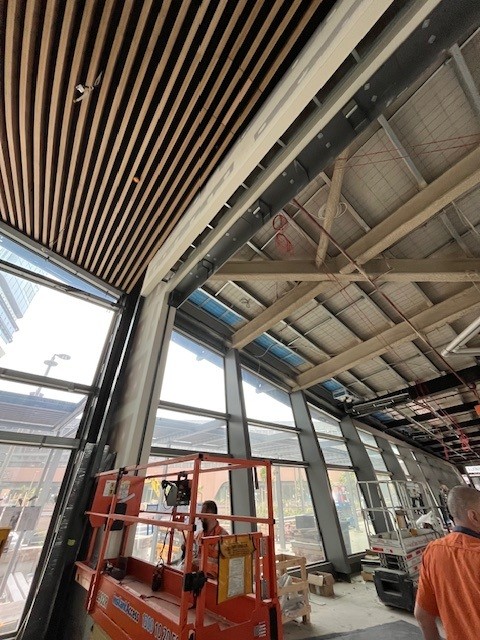
Healthcare facilities present some of the most demanding fire engineering requirements due to their complex occupant profiles, evacuation strategies and the need to maintain clear circulation paths. Large open spaces often form part of the building's operational design, however these areas must still achieve effective compartmentation during a fire event. The opening requiring protection exceeded seven metres in width and five metres in height, making conventional fire-rated construction impractical while conflicting with the architectural vision for the space. The solution needed to remain concealed during everyday operation, deploy automatically upon activation of the building's fire detection system, and provide a high level of fire separation while minimising radiant heat transfer. Working closely with Multiplex and STANTEC, Greene Fire developed a solution that satisfied both the project's performance-based fire engineering strategy and the functional requirements of the building.The Greene Fire Solution
Greene Fire supplied and installed a custom FireMaster PLUS WSR single roller fire curtain measuring more than 7 metres wide and 5 metres high. The FireMaster PLUS was specifically selected due to its ability to significantly reduce radiant heat transfer compared with conventional fabric fire curtains whilst retaining the advantages of a lightweight, compact system. Unlike standard fire curtain fabrics, the FireMaster PLUS incorporates an advanced intumescent material that expands when exposed to elevated temperatures. This expansion creates an insulating layer within the curtain, substantially improving its thermal performance during a fire event and reducing radiant heat transmission to the non-fire side. The FireMaster PLUS has been independently tested to AS 1530.4 and achieves an official Fire Resistance Level (FRL) of -/120/-. During full-scale fire testing, temperature measurements recorded only 50mm from the non-fire side of the curtain remained below 180°C for the entire 120-minute test period. This exceptional result demonstrates the curtain's ability to provide an extremely high level of radiant heat protection in applications where occupant safety and proximity to the fire barrier are critical considerations. The compact single roller assembly allowed the entire fire curtain system to be concealed within the building structure, preserving the clean architectural lines of the hospital while remaining ready to deploy automatically should a fire occur.Engineering Integration
Successful integration of passive fire protection systems on major healthcare projects requires close collaboration between the builder, fire engineers and specialist contractors. Throughout the project, Greene Fire worked alongside Multiplex and STANTEC to ensure the fire curtain system aligned with the building's fire engineering strategy, structural design and services coordination. The completed installation delivers compliant fire compartmentation while maintaining uninterrupted movement through the space during normal building operation. The concealed FireMaster PLUS system provides an effective alternative to fixed fire-rated construction, allowing the hospital's open architectural design to be maintained without compromising life safety performance.Project Outcomes
The New Footscray Hospital demonstrates how innovative passive fire protection systems can successfully address complex fire engineering challenges within modern healthcare environments. By combining the advanced insulating properties of the FireMaster PLUS with a large-span custom installation, Greene Fire delivered a solution that achieved the project's demanding performance objectives while preserving the openness and functionality of one of Australia's most significant healthcare developments. This project further reinforces Greene Fire's capability to deliver technically complex fire curtain installations on major infrastructure projects, working collaboratively with builders, architects and fire engineers to provide compliant, performance-driven passive fire protection solutions.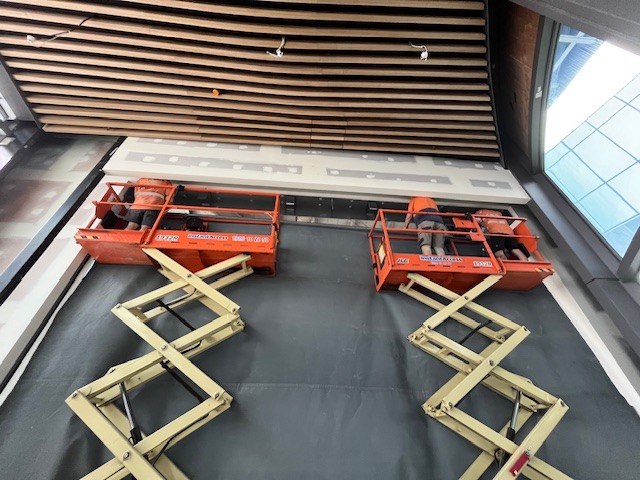
Get In Touch
Sydney
Contact Our Sydney Office For: NSW, ACT, QLD, NZ, International
Melbourne
Contact Our Melbourne Office For: VIC, SA, TAS, WA, NT